
236 Portugal Cove RoadSt. John's, NF A1B 2N6
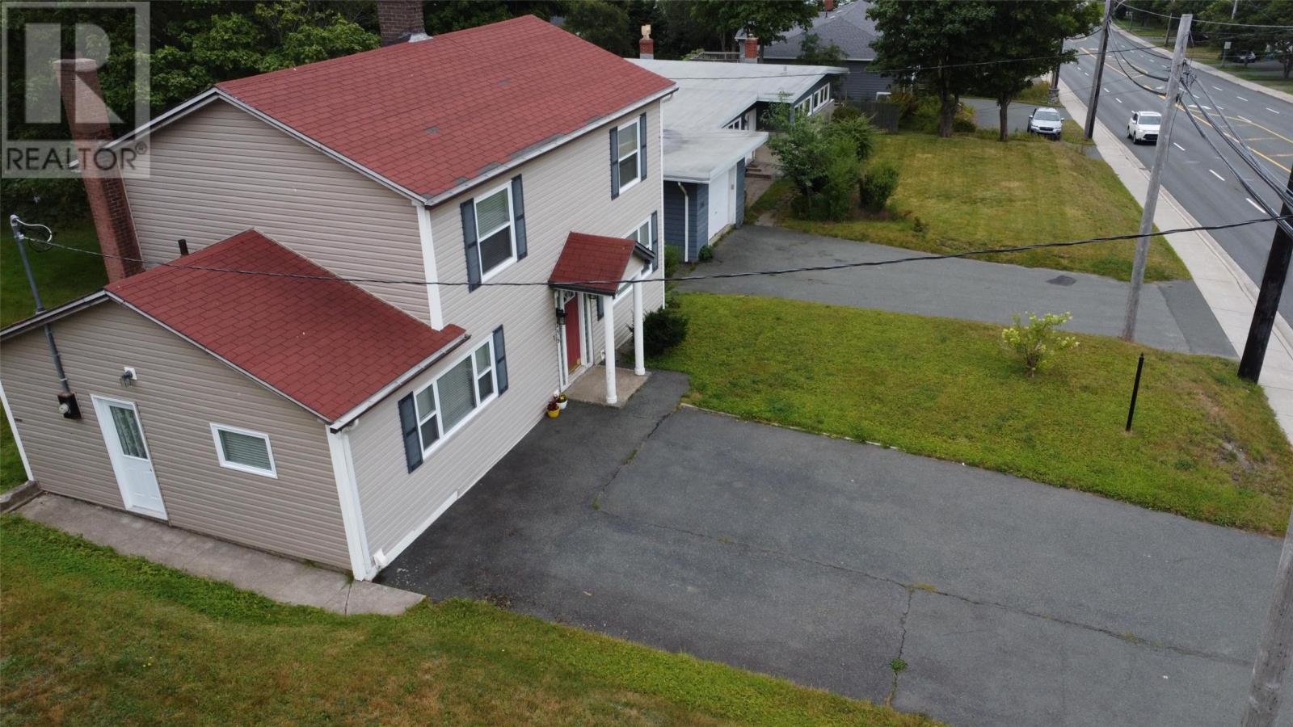
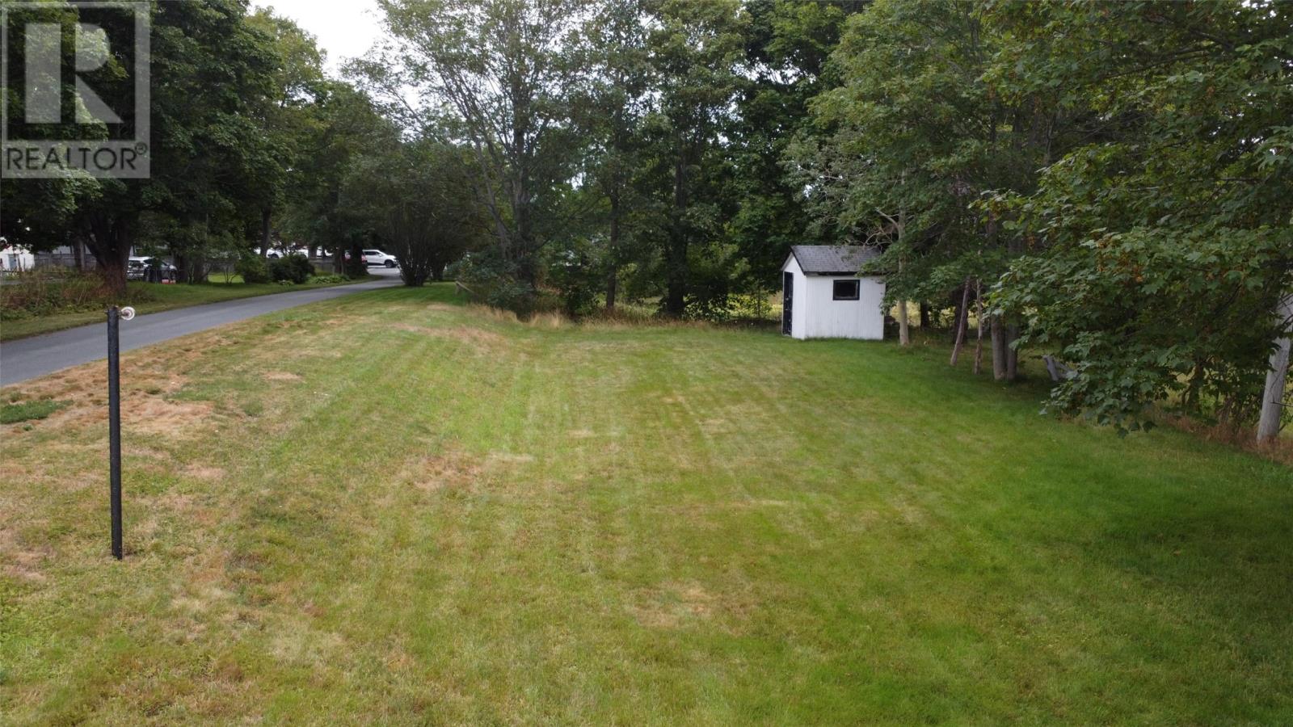
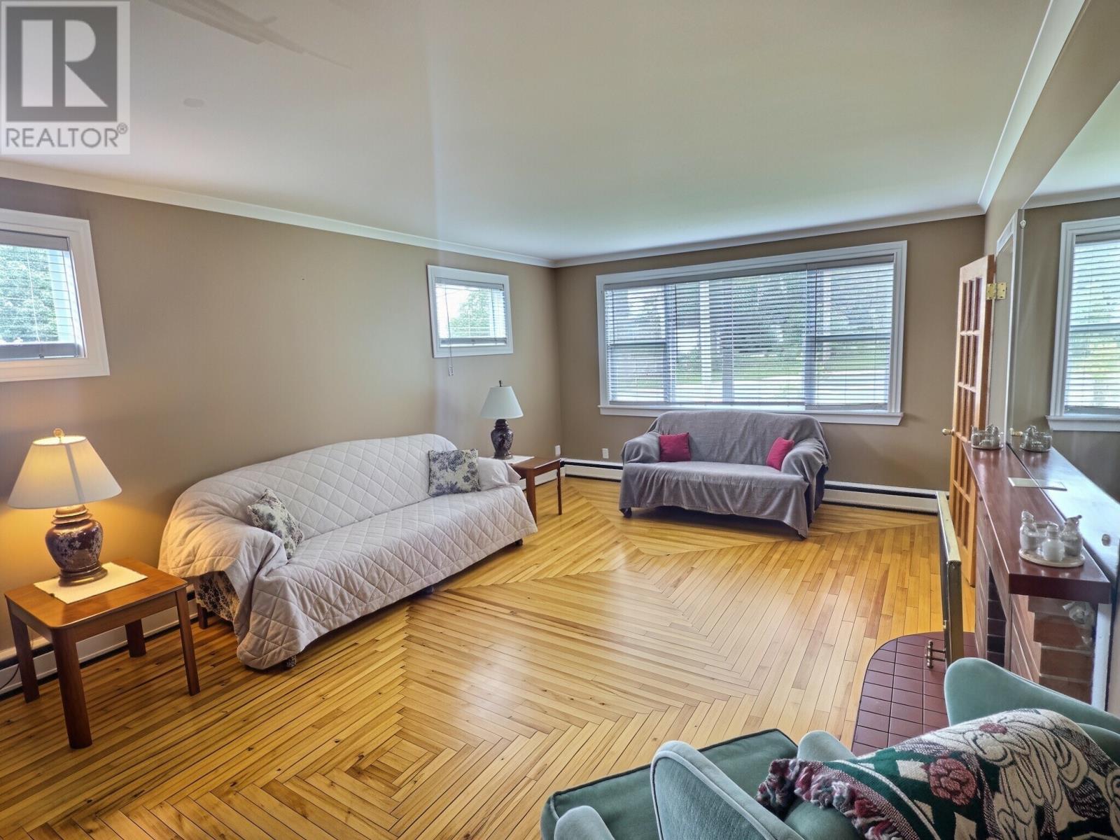
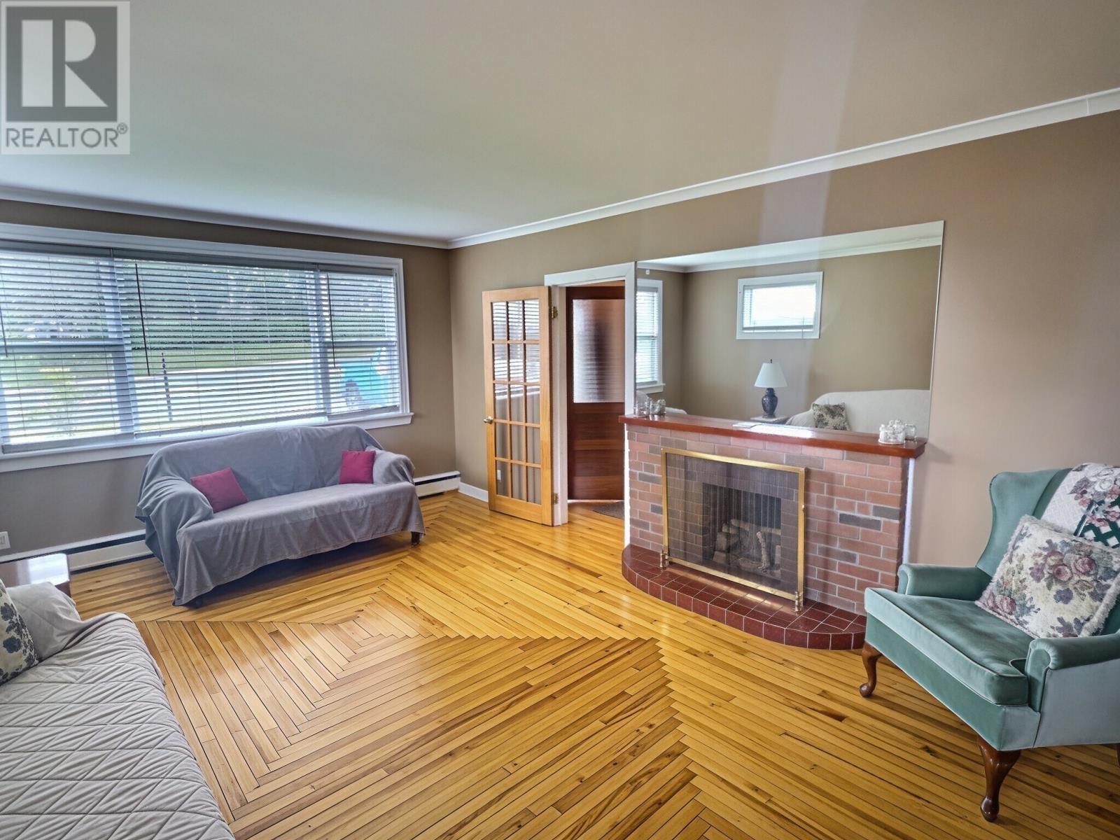
Visit REALTOR® website for additional information. Welcome to 236 Portugal Cove Road, a spacious three-bedroom, two-bathroom home on a deep lot in a prime St. John’s location, close to Memorial University, College of the North Atlantic, shopping, recreation, the airport, Confederation Building, highway access and more. Inside, original hardwood flooring adds character throughout much of the living space. The bright living room features a large picture window and original non-operational fireplace, while the adjoining dining area offers plenty of space for gatherings. The large eat-in kitchen provides ample cabinetry, natural light and functionality. Three bedrooms and two bathrooms offer a practical layout with plenty of room to update and personalize. Outside, the deep lot provides a surprisingly private backyard with mature trees and generous green space. The large driveway accommodates approximately four vehicles. The home features updated electrical and offers potential for mini-splits. With its generous lot, parking, hardwood floors and convenient location, this property is a great opportunity to create your own home while preserving its character. Property is being sold as-is. *As per sellers direction offers will not be presented until Thursday, September 10 at 4:00 p.m. and must remain open until Thursday, September 10 at 8:00 p.m.* (id:31684)
| 3 days ago | Listing updated with changes from the MLS® | |
| 3 days ago | Listing first seen on site |



The trademarks MLS®, Multiple Listing Service® and the associated logos are owned by The Canadian Real Estate Association (CREA) and identify the quality of services provided by real estate professionals who are members of CREA. Used under license.
The trademarks REALTOR®, REALTORS®, and the REALTOR® logo are controlled by The Canadian Real Estate Association (CREA) and identify real estate professionals who are members of CREA. These trademarks are owned or controlled by The Canadian Real Estate Association (CREA) and identify real estate professionals who are members of CREA (REALTOR®) and/or the quality of services they provide (MLS®).
This REALTOR.ca listing content is owned and licensed by REALTOR® members of The Canadian Real Estate Association.